842 Captain Toms Crossing
Johns Island, SC 29455
For Sale - Active
offered at $769,000
3
bedrooms
3
baths
2,541
sq ft
$303
price per sf
Single Family
property type
154 Days
time on site
2004
yr. built
0.29 acre
lot size
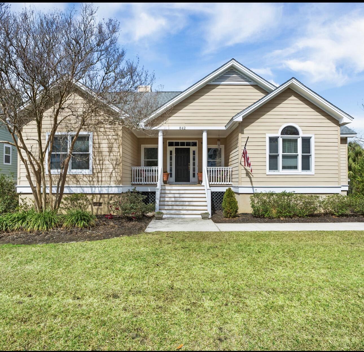
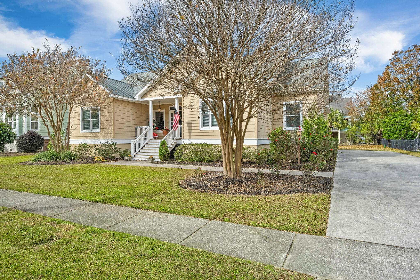
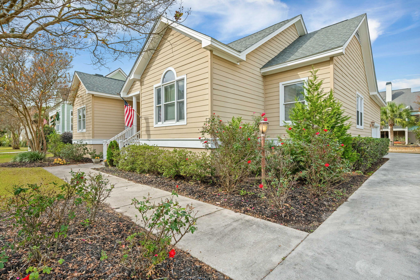
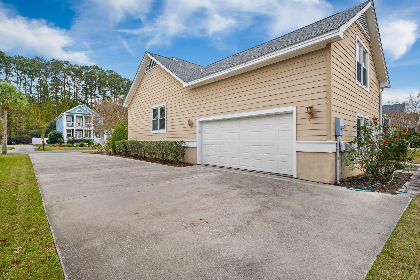
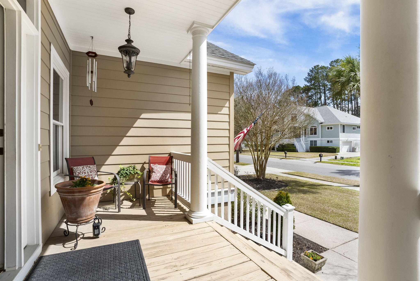
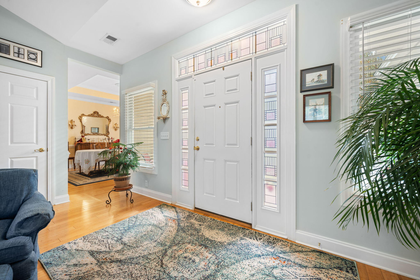
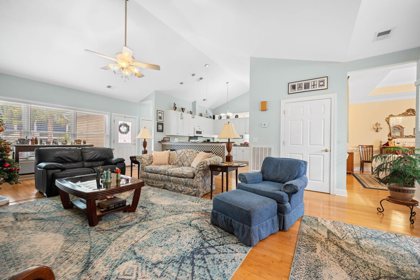
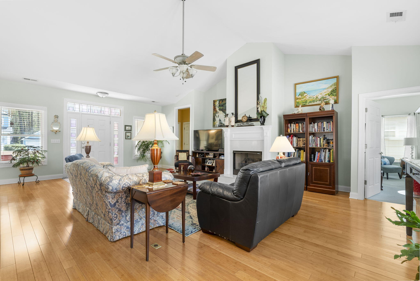
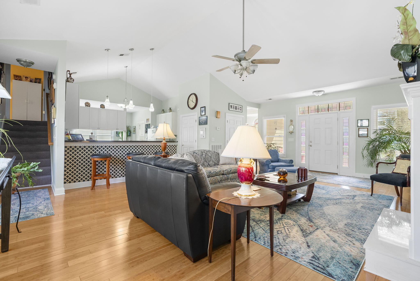
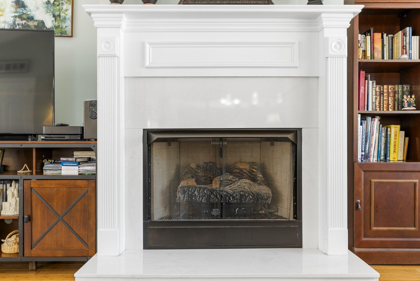
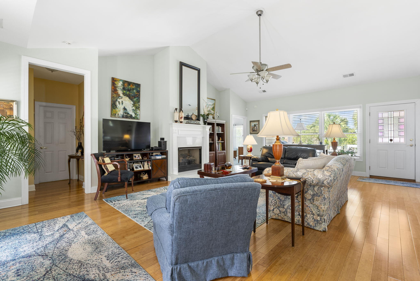
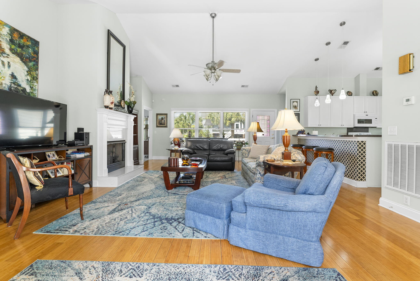
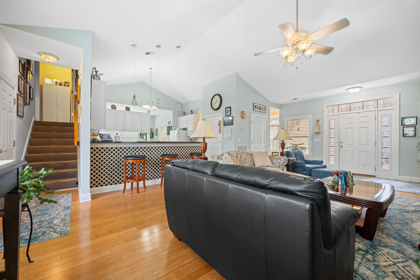
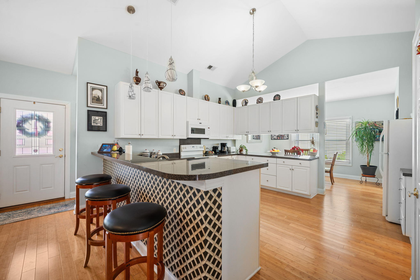
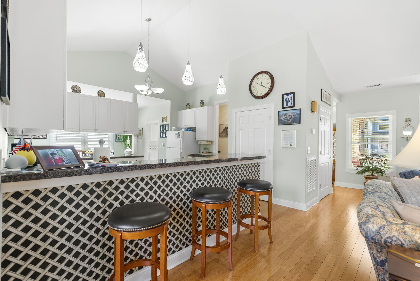
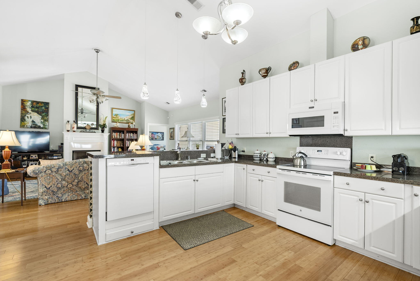
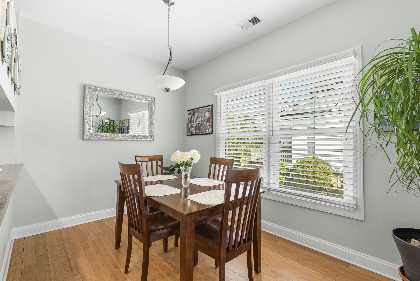
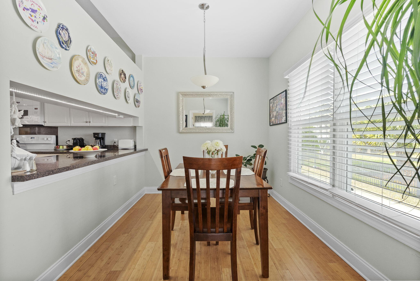
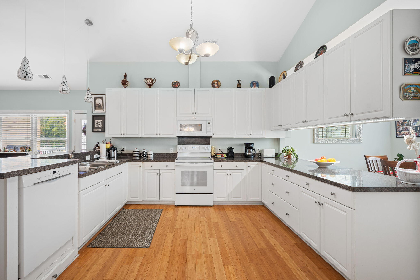
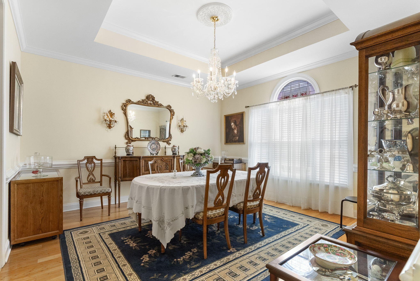
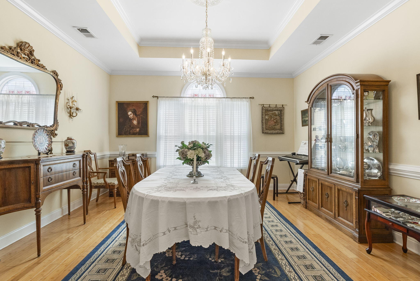
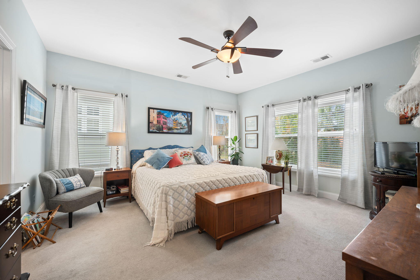
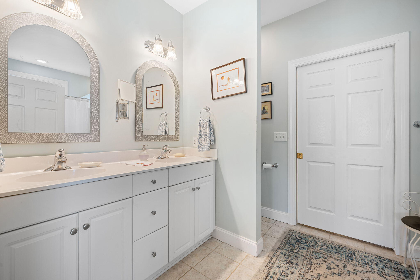
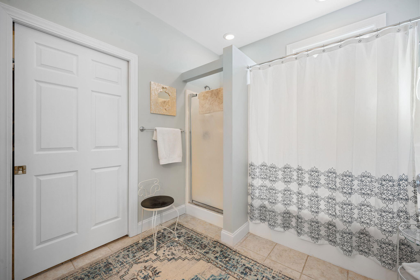
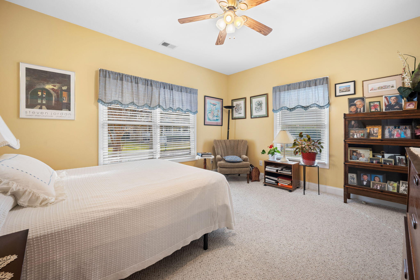
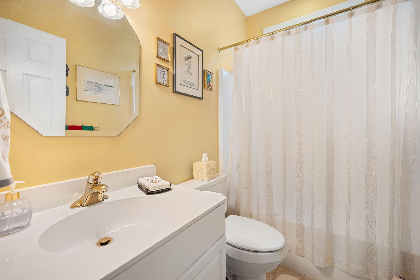
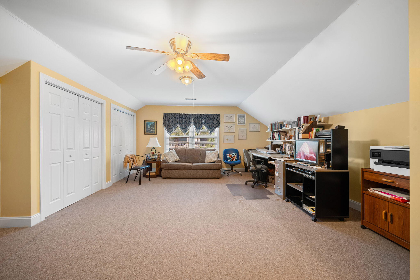
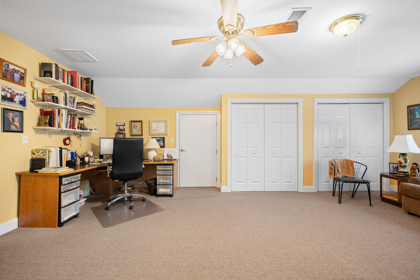
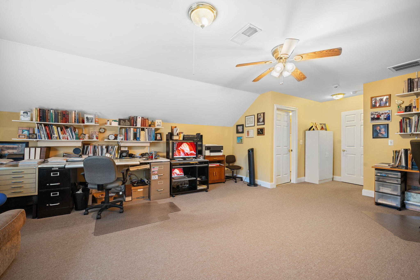
Welcome to this beautiful custom-built home that has been designed by its original owner and showcases thoughtful design throughout. The spacious kitchen is a dream for those who love to cook, featuring abundant workspace, a charming breakfast nook, a separate formal dining room, and a convenient butler's pantry. The open layout was designed with entertaining in mind, providing comfortable gathering spaces for family and friends.The main floor features a spacious living room with a centered fireplace. You will also find the primary suite along with a second bedroom and nearby full bath, ideal for guests or multi-generational living.Interior finishes include bamboo flo...oring throughout the main living areas, tile in the bathrooms, and carpeted bedrooms for added comfort. Upstairs, you'll find a generously sized third bedroom with its own private full bath. This versatile space could easily serve as a second living area, media room, home office, or guest retreat. Step outside to the back deck overlooking a beautifully landscaped backyard with mature plantings and plenty of room to add a pool if desired. You also have an attached two car garage with a niced sized drive for additional parking. Experience the privacy, charm, and waterfront lifestyle that make Grimball Gates one of Johns Island's most sought-after communities. Grimball Gates, an exclusive gated waterfront community on Johns Island offering 92 private acres of natural beauty. Residents enjoy scenic walking trails, a community gazebo and fire pit, boat storage, and access to a deep-water dock for endless coastal enjoyment.

No upcoming open house dates. Check back later.
Bedrooms
- Total Bedrooms: 3
Bathrooms
- Full bathrooms: 3
Architectural Style
- Traditional
Community Features
- Boat Ramp
- RV/Boat Storage
- Gated
- Trash
- Walk/Jog Trails
Construction Materials
- Cement Siding
Cooling
- Central Air
Exterior Features
- Rain Gutters
Fireplace Features
- Family Room
- Gas Connection
- One
Flooring
- Ceramic Tile
- Carpet
- Wood
- Bamboo
Foundation Details
- Crawl Space
Heating
- Electric
- Forced Air
Interior Features
- High Ceilings
- Ceiling - Cathedral/Vaulted
- Ceiling - Smooth
- Tray Ceiling(s)
- Walk-In Closet(s)
- Ceiling Fan(s)
- Eat-in Kitchen
- Family
- Pantry
- Separate Dining
Laundry Features
- Washer Hookup
- Electric Dryer Hookup
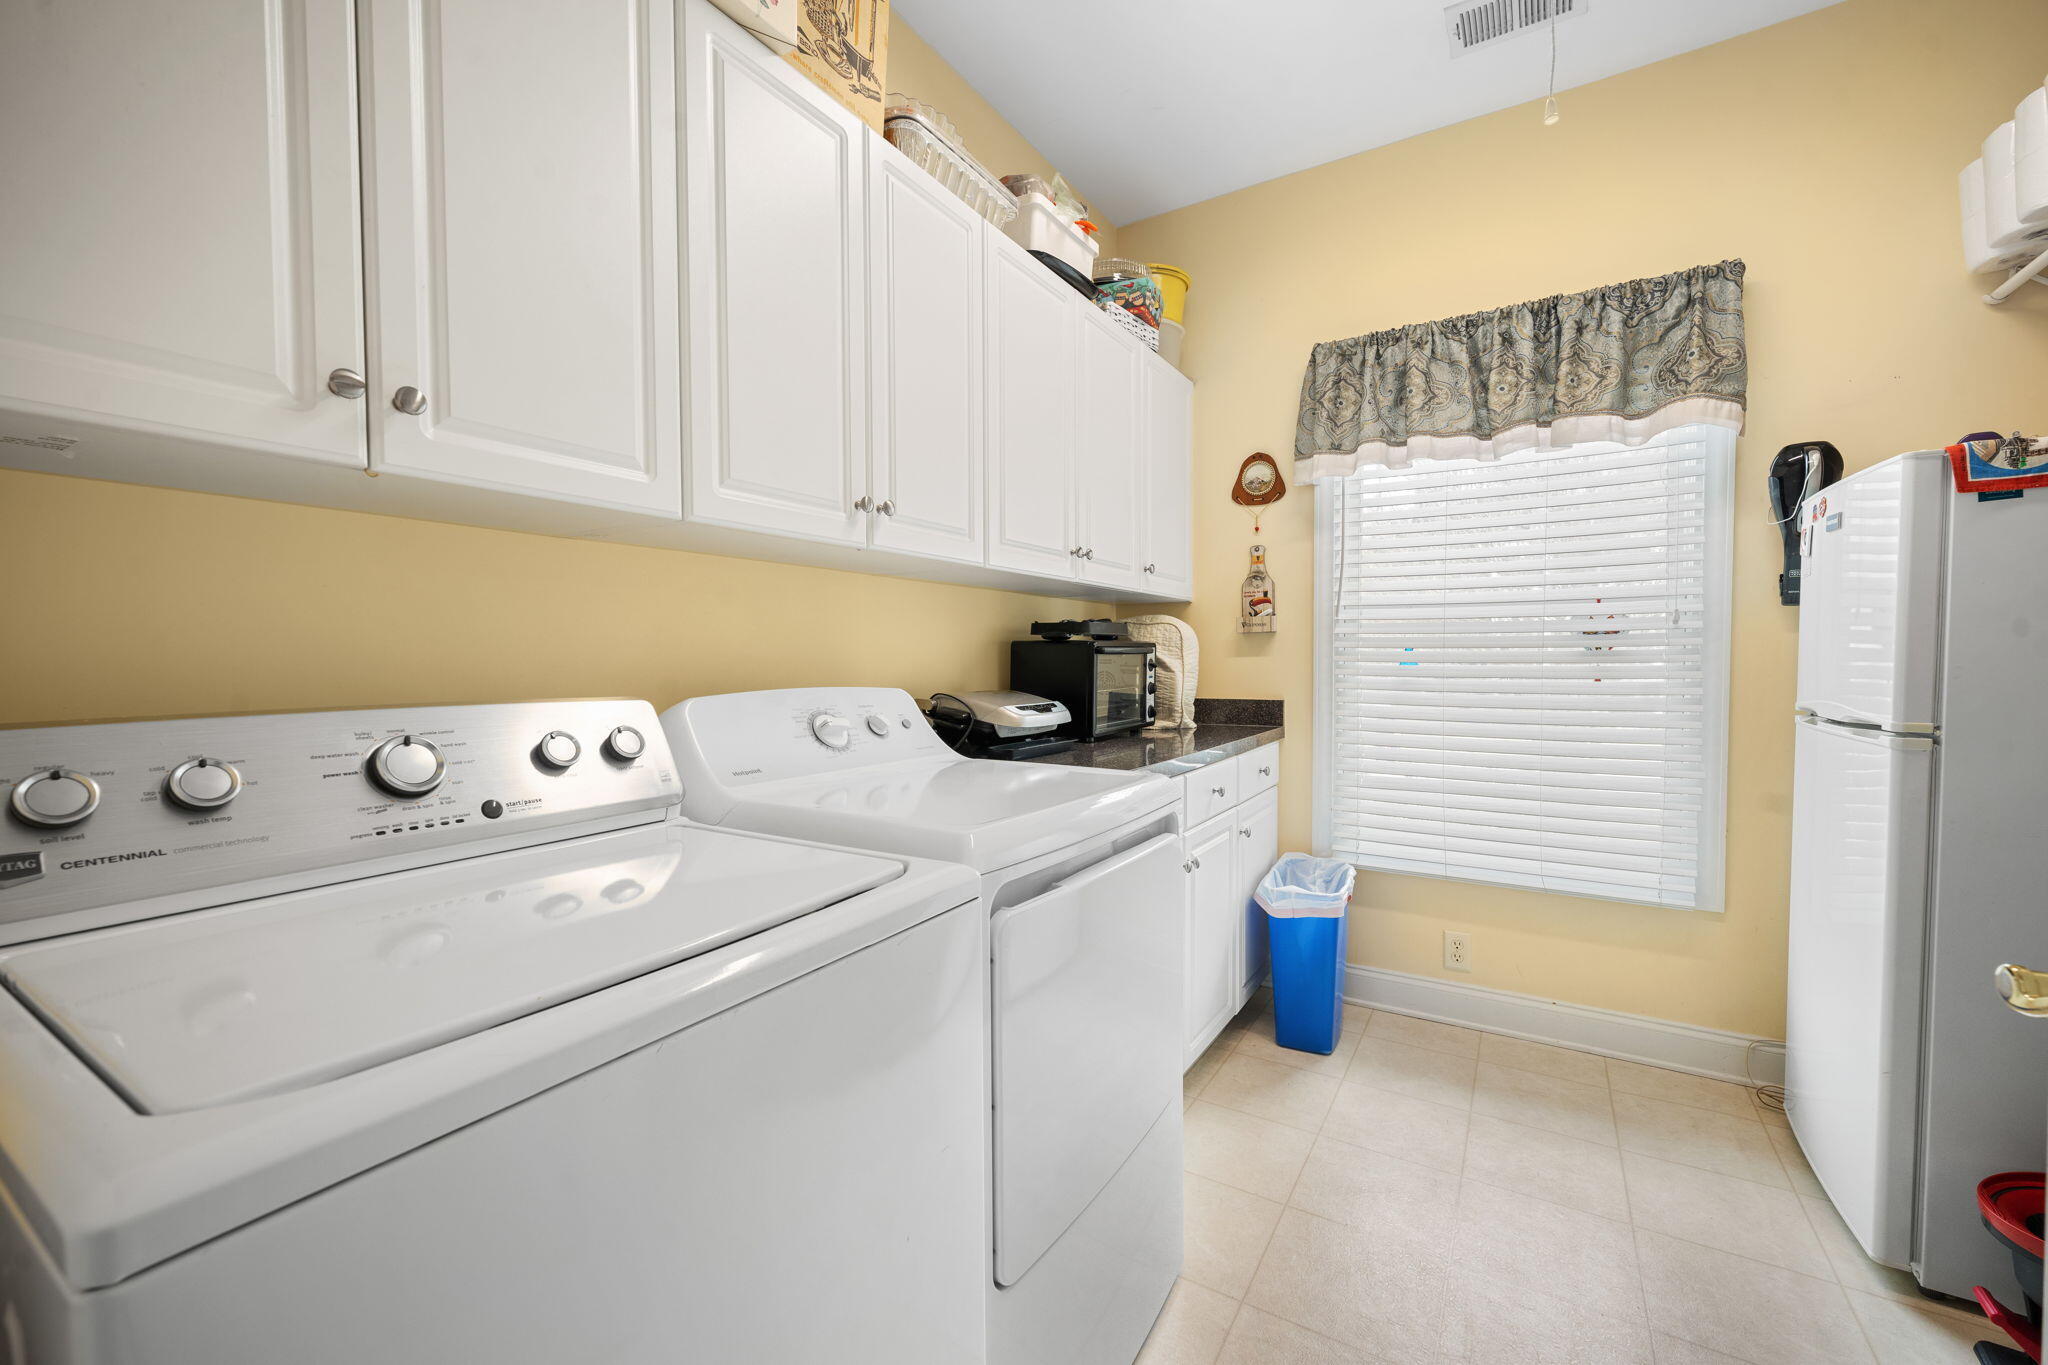
- Laundry Room
Levels
- One and One Half
Lot Features
- Interior Lot
- 0 - .5 Acre
Other Structures
- No
Parking Features
- Attached
- 2 Car Garage
- Garage Door Opener
Patio and Porch Features
- Patio
- Front Porch
Roof
- Architectural
- Asphalt
Security Features
- Security System
Sewer
- Public Sewer
Utilities
- Berkeley Elect Co-Op
- John IS Water Co
WaterSource
- Public

Brand Name Real Estate
Kelly Rozier
Data Source: Charleston Regional MLS
MLS#: 26016331
Data Source Copyright: © 2026 Charleston Regional MLS All rights reserved.
This property was listed on 6/5/2026 and last updated as of 10/20/2026 5:32:59 AM. OSI IDX updated the data from Charleston Regional MLS on 11/6/2026 at 10:00 AM. This information is for your personal, non-commercial use and may not be used for any purpose other than to identify prospective properties you may be interested in purchasing. Display of MLS data is usually deemed reliable but is NOT guaranteed accurate by the MLS. Buyers are responsible for verifying the accuracy of all information and should investigate the data themselves or retain appropriate professionals. Information from sources other than the Listing Agent may have been included in the MLS data. Unless otherwise specified in writing, Broker/Agent has not and will not verify any information obtained from other sources. The Broker/Agent providing the information contained herein may or may not have been the Listing and/or Selling Agent.
Your Search Results
Brand Name Real Estate Featured Home Listings
© 2026 Brand Name Real Estate
DMCA Notice | Terms & Services | Privacy Policy | Accessibility Statement
EQUAL HOUSING OPPORTUNITY


Brand Name Real Estate
4 Carriage Lane, Suite 106, Charleston, SC 29407
Mobile: 843-814-5137
meg@holycityre.com
