112 Spring Meadows Drive
Summerville, SC 29485
For Sale - Active
offered at $475,000
4
bedrooms
3
baths
2,691
sq ft
$177
price per sf
Single Family
property type
50 Days
time on site
2004
yr. built
0.25 acre
lot size
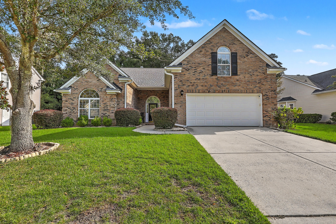
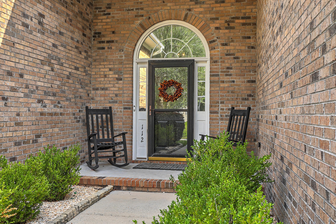
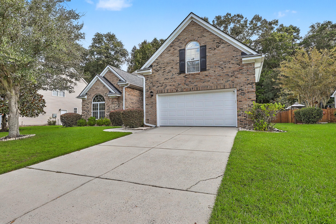
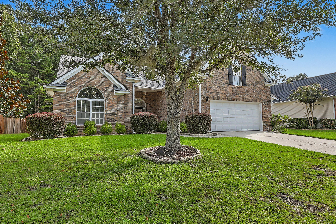
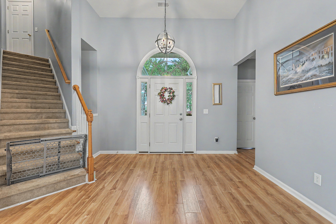
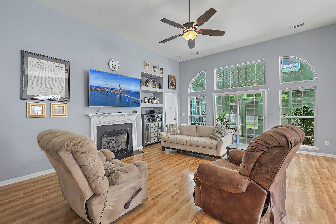
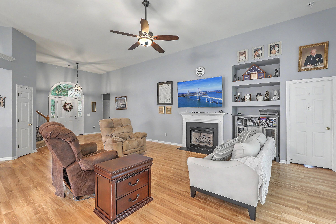
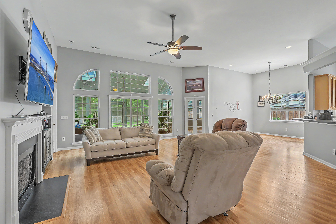
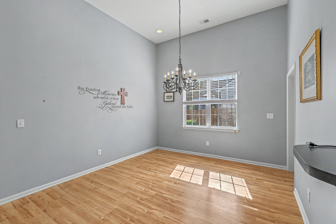
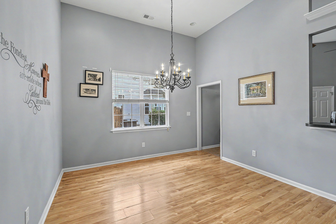
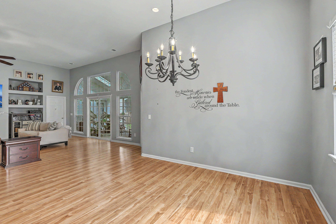
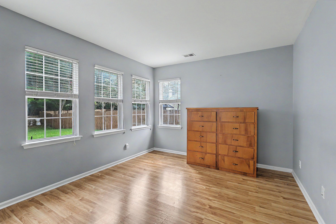
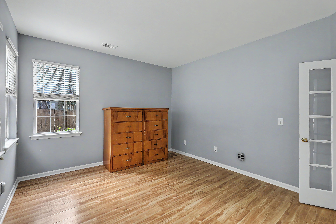
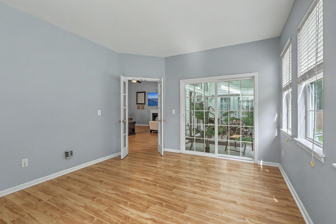
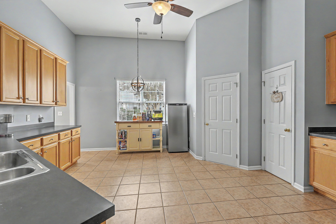
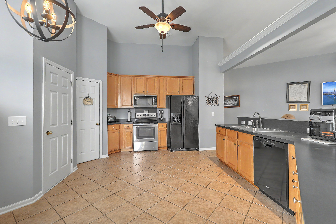
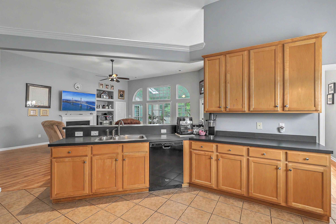
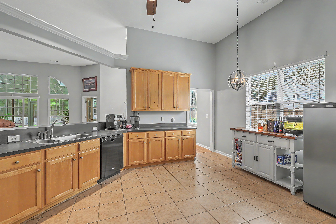
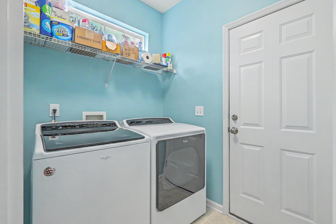
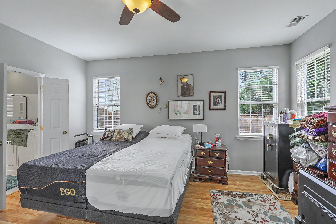
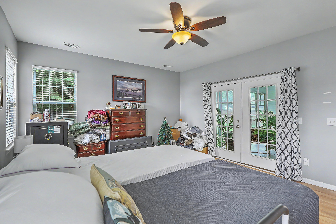
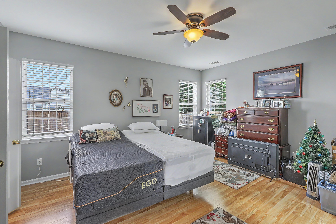
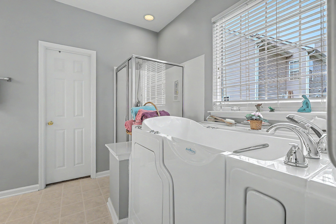
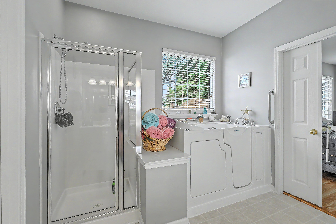
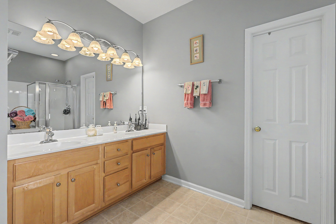
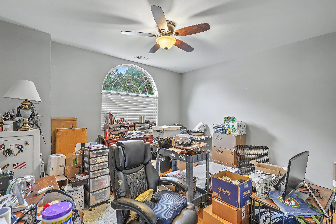
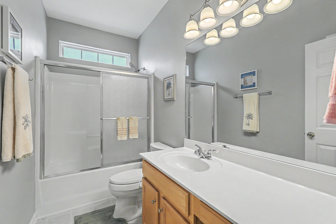
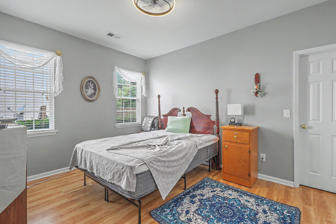
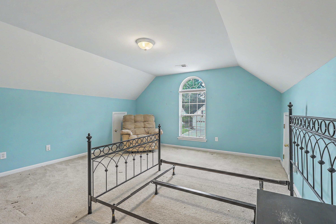
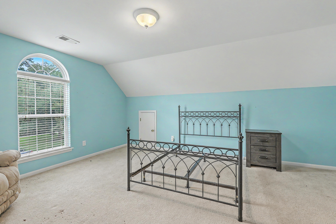
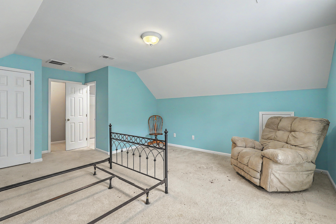
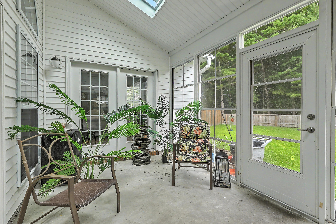
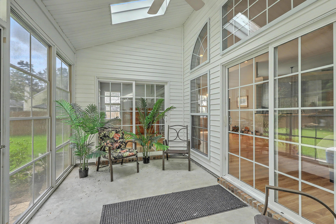
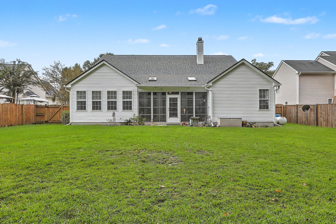
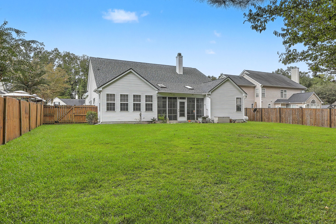
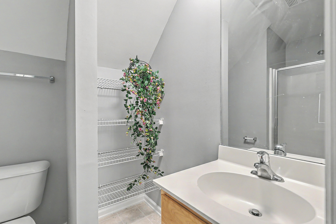
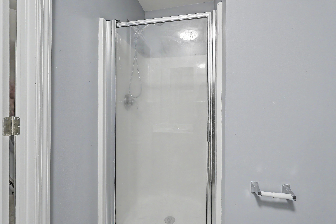
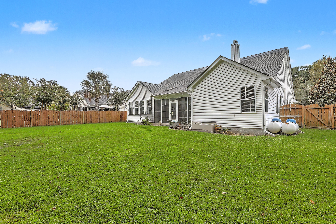
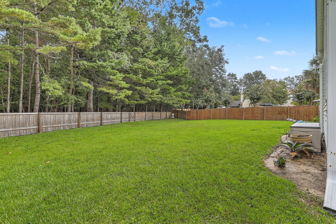
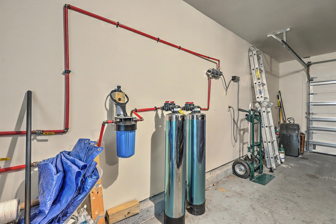
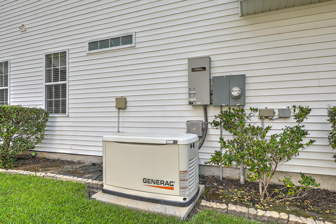
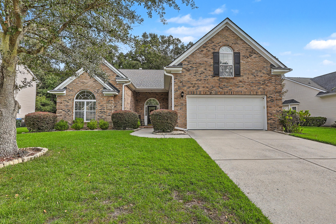
Tucked into a quiet street in The Bridges of Summerville, this beautifully maintained brick home has been lovingly cared for and thoughtfully upgraded throughout. Peace of mind is built right in: the roof and HVAC are only two years old, a whole-home water filtration system, and an LED in-duct air purifier keeps the air clean in every room. When the power goes out, a Generac backup generator, fed by two large propane tanks, keeps everything running without missing a beat.Inside, the flexible floor plan lives mostly on one level. The living room welcomes you with soaring high ceilings that fill the space with light and openness. Three bedrooms and a dedicated office ar...e on the main floor, including the primary suite, while a private finished room over the garage (FROG) offers a full bedroom with its own ensuite bath, ideal for guests, teens, or a work-from-home setup. A separate downstairs flex room adapts to whatever you need, whether that is a study, playroom, or second office. The living room, primary bedroom, and study all open to a large screened porch overlooking a spacious fenced backyard. It is a peaceful, private retreat, quiet enough that deer are known to wander through. The primary bath is built for comfort and accessibility, featuring a separate shower and a walk-in, sit-down soaking tub. Move-in ready and full of thoughtful extras, this is Lowcountry living made easy.

No upcoming open house dates. Check back later.
Bedrooms
- Total Bedrooms: 4
Bathrooms
- Full bathrooms: 3
Accessibility Features
- Handicapped Equipped
Architectural Style
- Ranch
- Traditional
Community Features
- Pool
Construction Materials
- Brick Veneer
- Vinyl Siding
Cooling
- Central Air
Fencing
- Fence - Wooden Enclosed
Fireplace Features
- Living Room
- One
Flooring
- Carpet
- Ceramic Tile
Foundation Details
- Slab
Green Indoor Air Quality
- Ventilation
Heating
- Central
Interior Features
- High Ceilings
- Garden Tub/Shower
- Walk-In Closet(s)
- Bonus
- Eat-in Kitchen
- Entrance Foyer
- Frog Attached
- Office
- Pantry
- Separate Dining
- Utility
Laundry Features
- Electric Dryer Hookup
- Washer Hookup
Levels
- Two
Lot Features
- 0 - .5 Acre
- Wooded
Other Structures
- No
Parking Features
- 2 Car Garage
- Attached
Patio and Porch Features
- Front Porch
- Screened
Roof
- Architectural
Sewer
- Public Sewer
Utilities
- Dominion Energy
WaterSource
- Public
Window Features
- Some Storm Wnd/Doors

Brand Name Real Estate
Kristina Bolling Owen
Data Source: Charleston Regional MLS
MLS#: 26026090
Data Source Copyright: © 2026 Charleston Regional MLS All rights reserved.
This property was listed on 9/17/2026 and last updated as of 9/18/2026 1:30:22 AM. OSI IDX updated the data from Charleston Regional MLS on 11/6/2026 at 8:42 AM. This information is for your personal, non-commercial use and may not be used for any purpose other than to identify prospective properties you may be interested in purchasing. Display of MLS data is usually deemed reliable but is NOT guaranteed accurate by the MLS. Buyers are responsible for verifying the accuracy of all information and should investigate the data themselves or retain appropriate professionals. Information from sources other than the Listing Agent may have been included in the MLS data. Unless otherwise specified in writing, Broker/Agent has not and will not verify any information obtained from other sources. The Broker/Agent providing the information contained herein may or may not have been the Listing and/or Selling Agent.
Your Search Results
Brand Name Real Estate Featured Home Listings
© 2026 Brand Name Real Estate
DMCA Notice | Terms & Services | Privacy Policy | Accessibility Statement
EQUAL HOUSING OPPORTUNITY


Brand Name Real Estate
4 Carriage Lane, Suite 106, Charleston, SC 29407
Mobile: 843-814-5137
meg@holycityre.com
