2027 Presidio Drive
Mount Pleasant, SC 29466
For Sale - Active
offered at $825,000
3
bedrooms
2.5
baths
1,815
sq ft
$455
price per sf
Single Family
property type
2 Days
time on site
1989
yr. built
9,148 sq ft
lot size
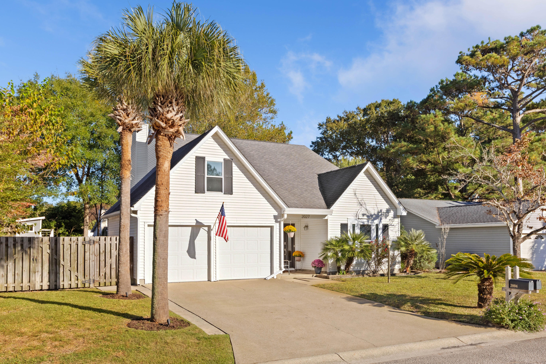
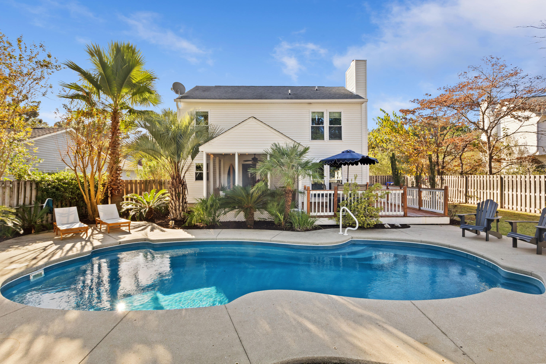
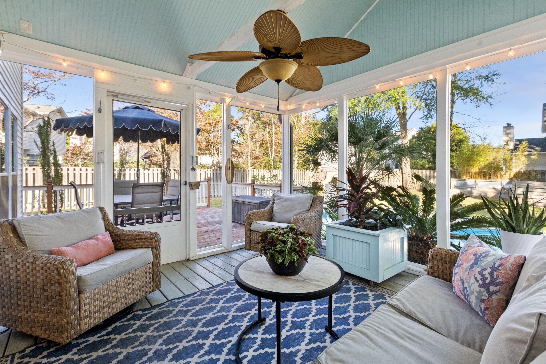
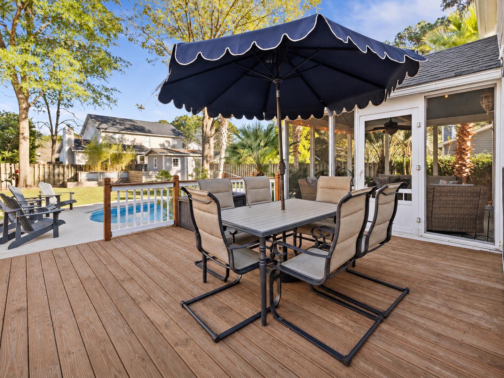
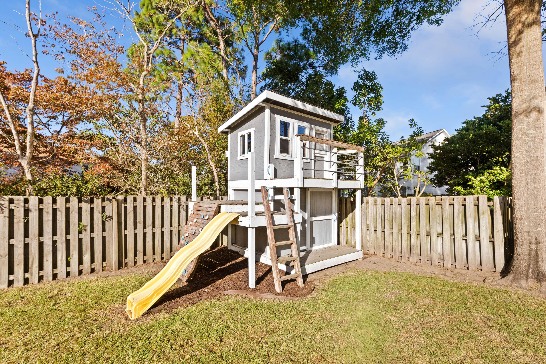
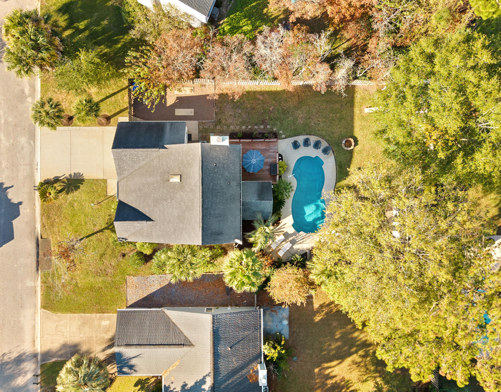
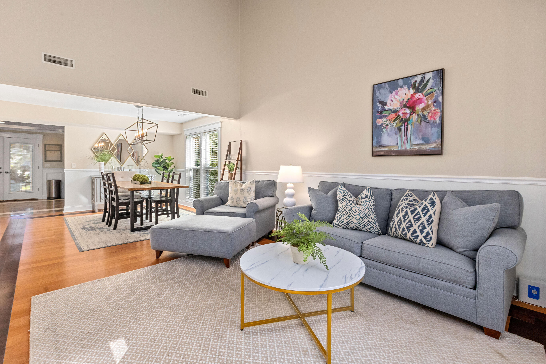
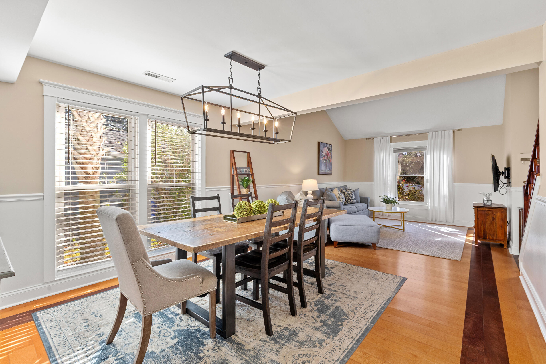
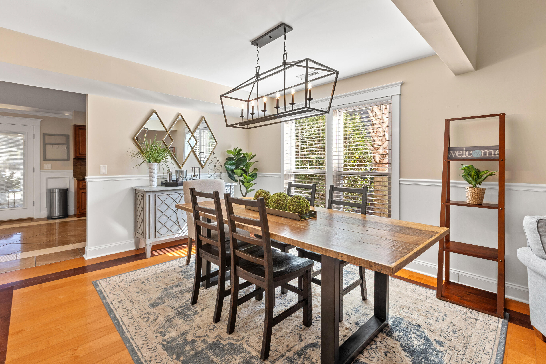
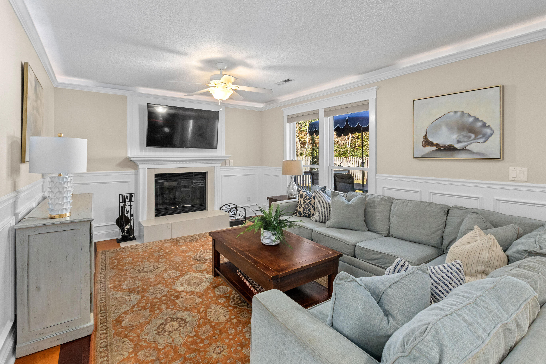
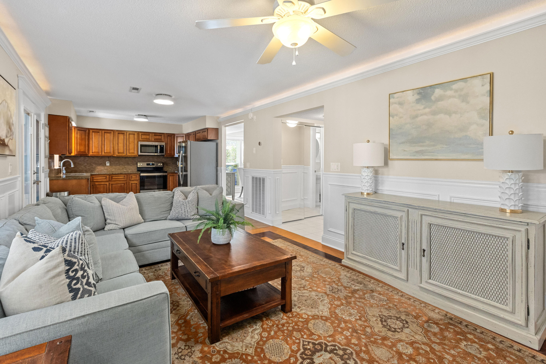
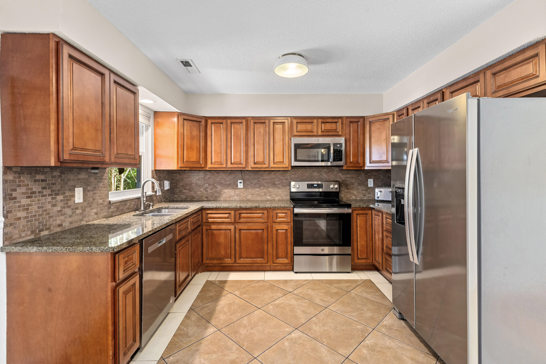
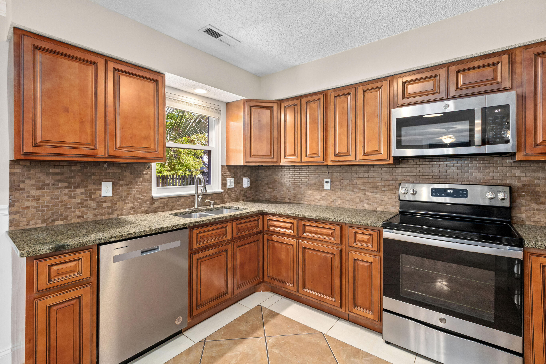
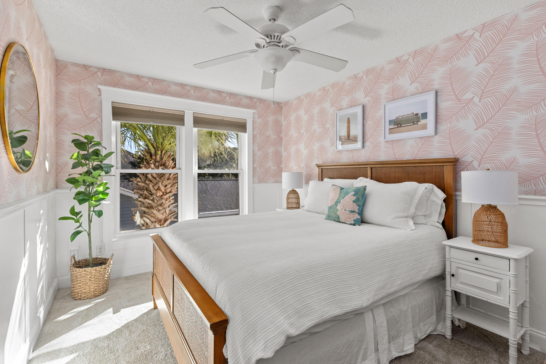
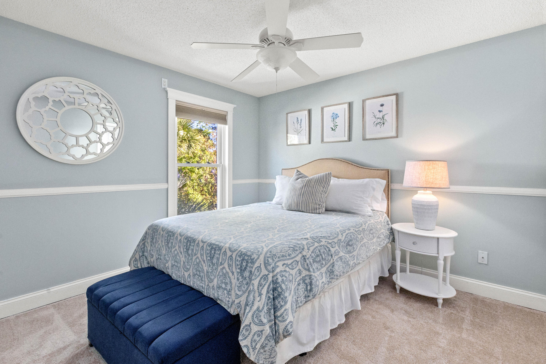
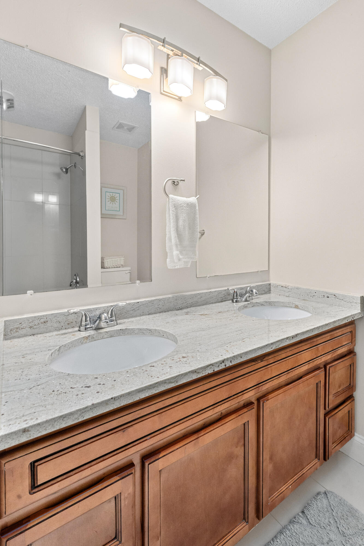
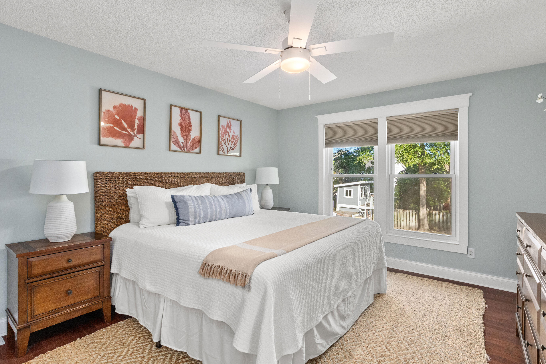
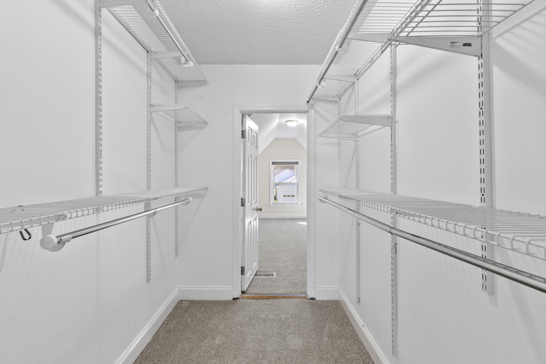
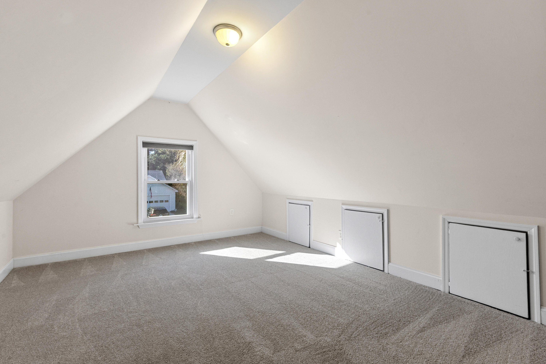
Private pool just 3 miles from the beaches of Isle of Palms!!! Tucked into the established Quail Hollow neighborhood, this inviting Mount Pleasant home offers a backyard retreat and a versatile layout with multiple living areas. Inside, enjoy wood flooring, granite countertops, stainless steel appliances, a family room with fireplace, and separate sitting and dining areas. Upstairs, the primary suite features a dual-vanity bath, while the large FROG offers flexible space for an office, playroom, or additional living area. Outside, unwind by the pool, entertain on the deck, or relax on the screened porch beneath mature palm trees. All this in a quiet setting away from ...beach traffic, just minutes from Towne Centre, Seaside Farms, shopping, and dining.The backyard offers exceptional outdoor living with an in-ground saltwater pool, spacious pool deck, mature palm trees, screened-in porch, and large deck ideal for grilling and entertaining. Additional features include a custom children's playhouse with slide, a storage building with electricity, and a dedicated boat storage area.. Inside, thoughtful details include wainscoting, crown molding, granite countertops in the kitchen and bathrooms, and a spacious primary suite with dual vanities. The flexible floor plan includes multiple gathering spaces, a large FROG, a full laundry room, and a two-car garage. Conveniently located near Isle of Palms, Sullivan's Island, Mount Pleasant Towne Centre, Seaside Farms, and a variety of shopping and dining destinations. Historic downtown Charleston is also just a short drive away.

No upcoming open house dates. Check back later.
Bedrooms
- Total Bedrooms: 3
Bathrooms
- Full bathrooms: 2
- Half bathrooms: 1
Architectural Style
- Traditional
Community Features
- Trash
Construction Materials
- Vinyl Siding
Cooling
- Central Air
Exterior Features
- Lawn Irrigation
- Other
Fencing
- Fence - Wooden Enclosed
- Wood
Fireplace Features
- Den
- One
- Wood Burning
Flooring
- Ceramic Tile
- Carpet
- Wood
Foundation Details
- Slab
Heating
- Electric
Interior Features
- High Ceilings
- Ceiling - Cathedral/Vaulted
- Garden Tub/Shower
- See Remarks
- Walk-In Closet(s)
- Ceiling Fan(s)
- Family
- Entrance Foyer
- Frog Attached
- Other
Laundry Features
- Washer Hookup
- Electric Dryer Hookup
- Laundry Room
Levels
- Two
Other Structures
- No
Parking Features
- 2 Car Garage
Patio and Porch Features
- Deck
- Front Porch
Pool Features
- In Ground
Roof
- Architectural
Sewer
- Public Sewer
Utilities
- Mt. P. W/S Comm
- Dominion Energy
WaterSource
- Public
Window Features
- Window Treatments

Brand Name Real Estate
Peter Stanley
Data Source: Charleston Regional MLS
MLS#: 26030024
Data Source Copyright: © 2026 Charleston Regional MLS All rights reserved.
This property was listed on 11/5/2026 and last updated as of 11/5/2026 7:41:46 PM. OSI IDX updated the data from Charleston Regional MLS on 11/7/2026 at 7:03 AM. This information is for your personal, non-commercial use and may not be used for any purpose other than to identify prospective properties you may be interested in purchasing. Display of MLS data is usually deemed reliable but is NOT guaranteed accurate by the MLS. Buyers are responsible for verifying the accuracy of all information and should investigate the data themselves or retain appropriate professionals. Information from sources other than the Listing Agent may have been included in the MLS data. Unless otherwise specified in writing, Broker/Agent has not and will not verify any information obtained from other sources. The Broker/Agent providing the information contained herein may or may not have been the Listing and/or Selling Agent.
Your Search Results
Brand Name Real Estate Featured Home Listings
© 2026 Brand Name Real Estate
DMCA Notice | Terms & Services | Privacy Policy | Accessibility Statement
EQUAL HOUSING OPPORTUNITY


Brand Name Real Estate
4 Carriage Lane, Suite 106, Charleston, SC 29407
Mobile: 843-814-5137
meg@holycityre.com
